



Apartments in Rowlett, TX and Beyond
Nestled on the shores of Lake Ray Hubbard, just minutes from Dallas and downtown Rockwall, Reveal on the Lake offers residents a range of thoughtfully designed 1 bedroom apartments in Rowlett, TX, along with 2 bedroom apartments, 3 bedroom townhomes, and 4 bedroom townhomes to fit every lifestyle.
Our townhome floor plans in Rowlett, TX feature light, contemporary designs with custom details that reflect casual sophistication, while exclusive amenities provide the comfort of a five-star resort. Gourmet kitchens boast stainless-steel appliances, under-cabinet lighting, and large walk-in pantries in select homes, and every residence includes an in unit washer/dryer.
Chic bathrooms feature quartz countertops, and generous closets provide storage. Smart-home technology, crown molding, and eco-friendly thermostats combine to create a home near Dallas that blends style, functionality, and modern comfort.
Floor plans are artist's rendering. All dimensions are approximate. Actual product and specifications may vary in dimension or detail. Not all features are available in every rental home. Prices and availability are subject to change. Base rent is on monthly frequency. Additional fees may apply, such as but not limited to utilities, package delivery, trash, water, amenities, etc. Deposits vary. Please contact a representative for more details.
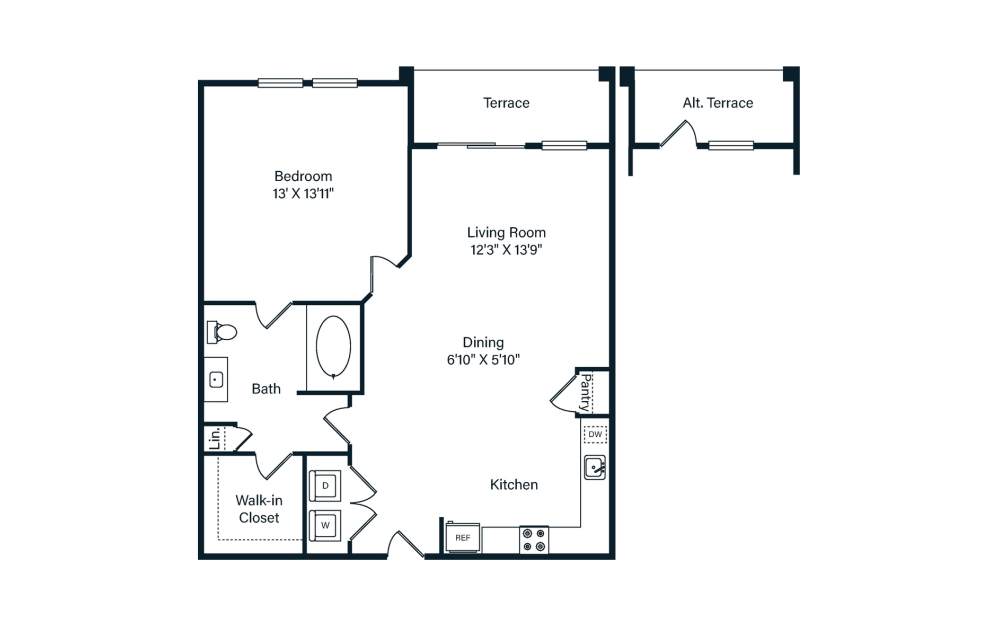
A1
1 bed1 bath719 sq. ft.
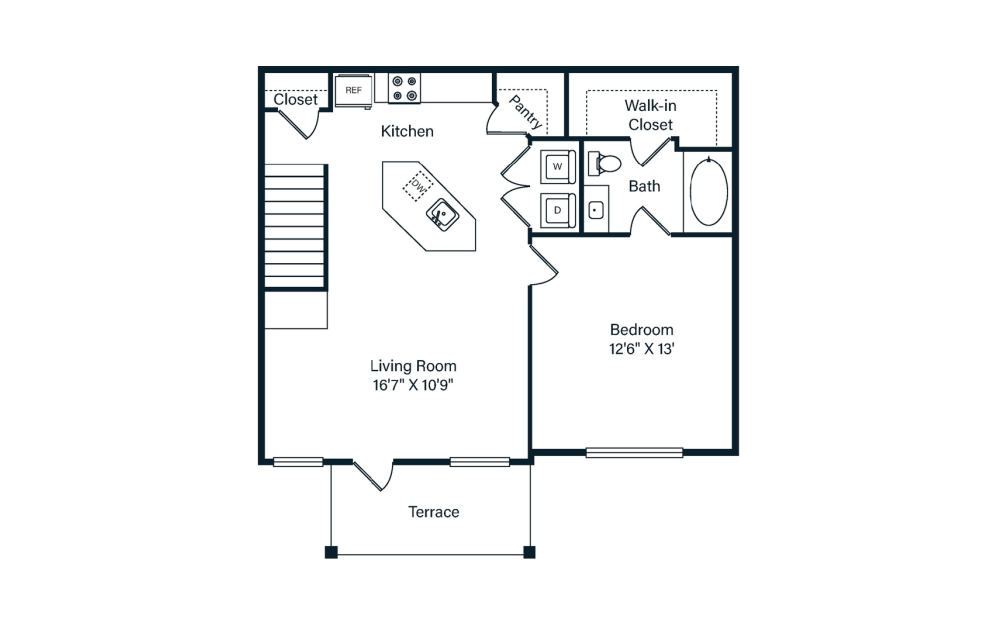
A4T
1 bed1 bath750 sq. ft.
Only 2 left!
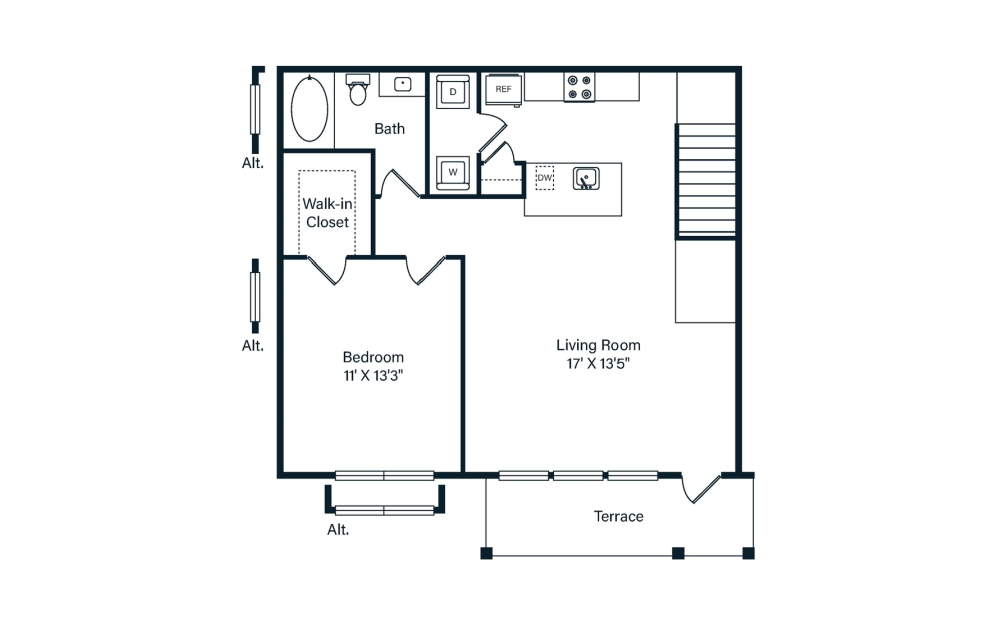
A5T
1 bed1 bath788 - 806 sq. ft.

A2
1 bed1 bath819 - 820 sq. ft.
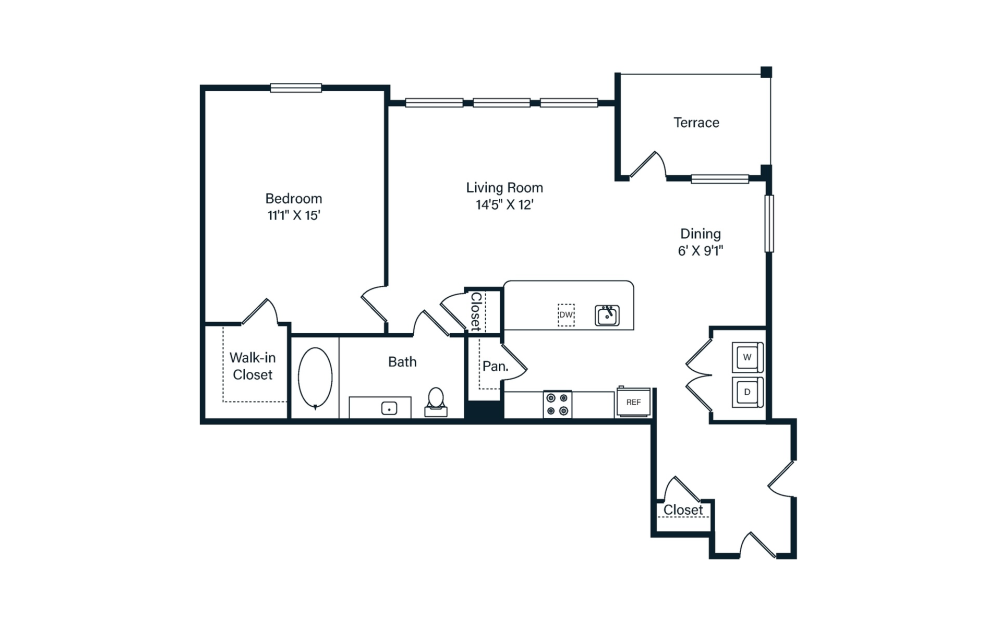
A6T
1 bed1 bath834 sq. ft.
Only 2 left!
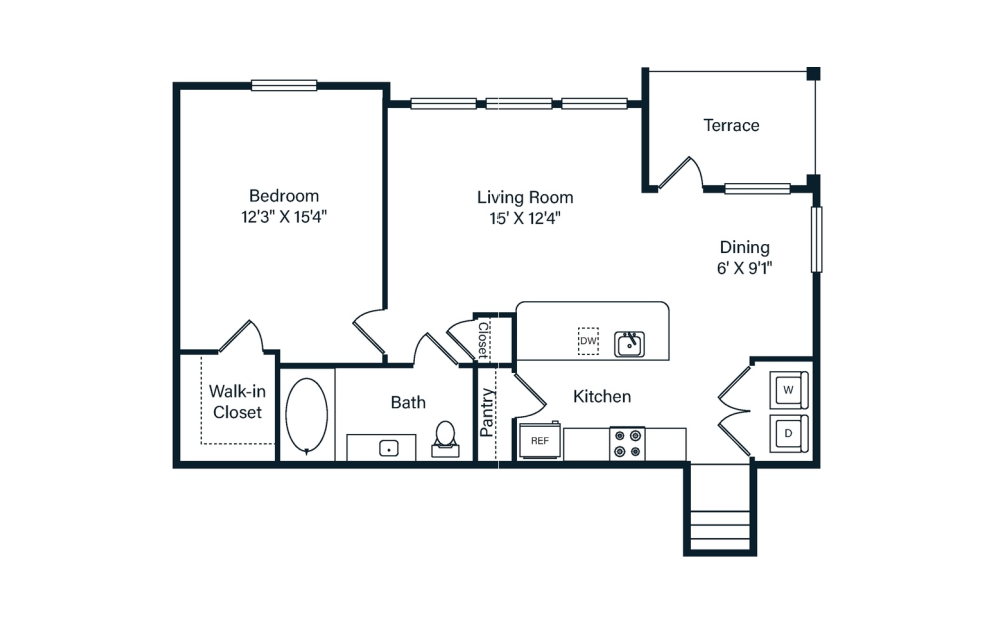
A7T
1 bed1 bath840 sq. ft.
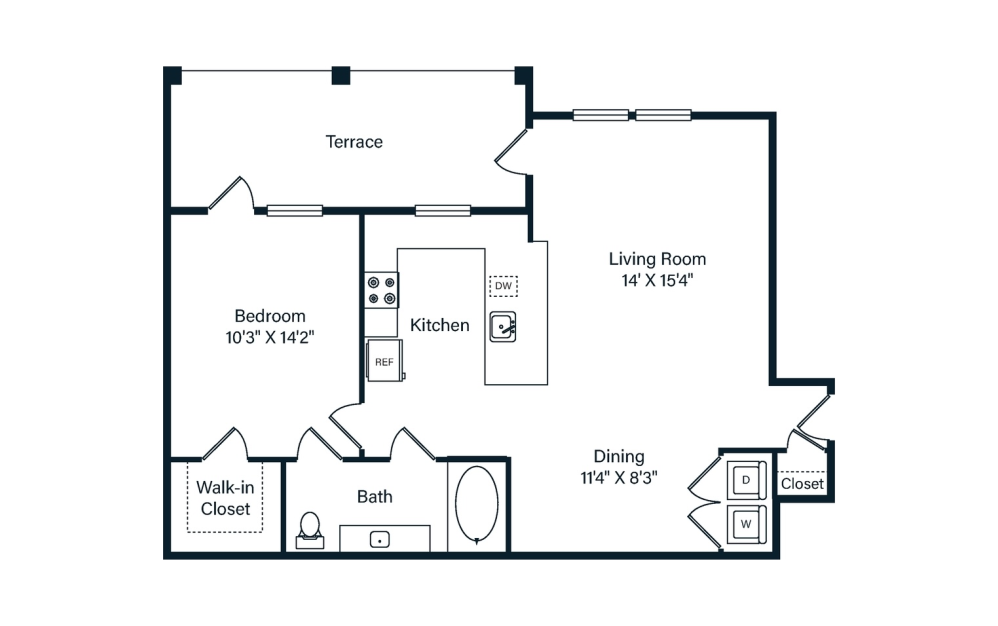
A3
1 bed1 bath841 sq. ft.
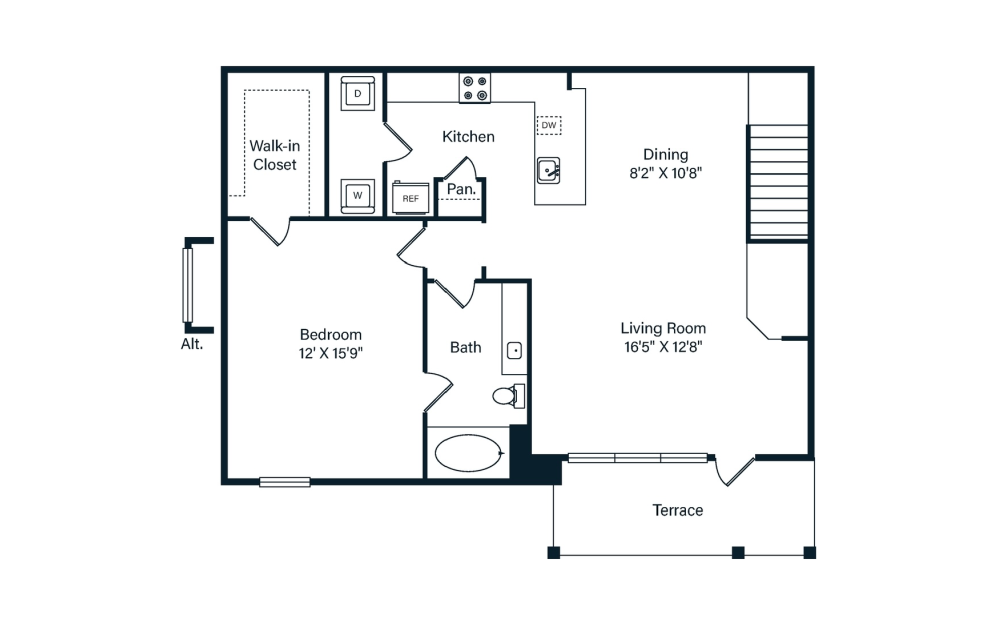
A8T
1 bed1 bath903 sq. ft.
Only 3 left!
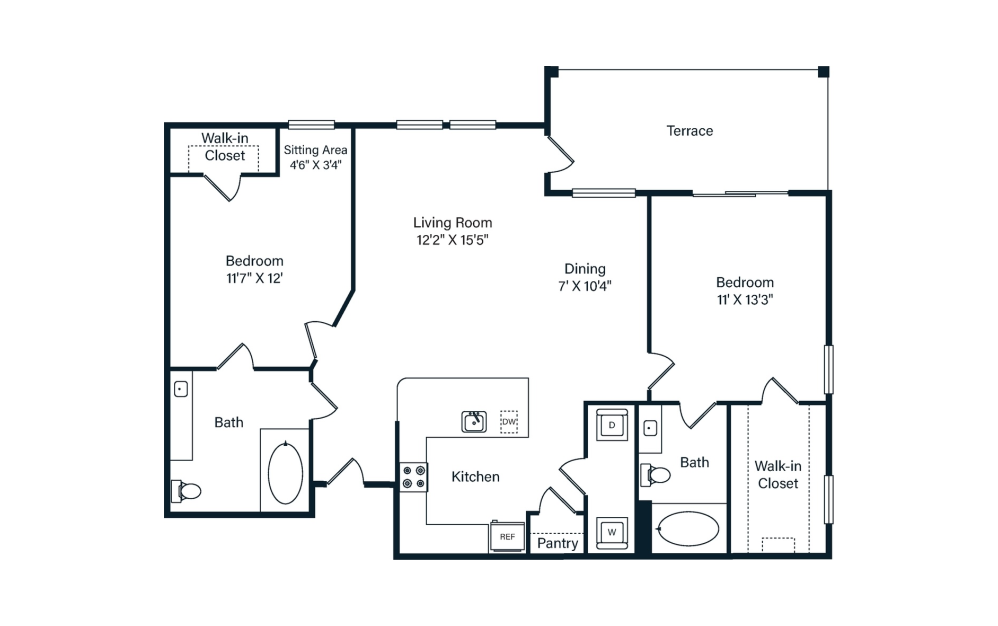
B1
2 bed2 bath1063 sq. ft.
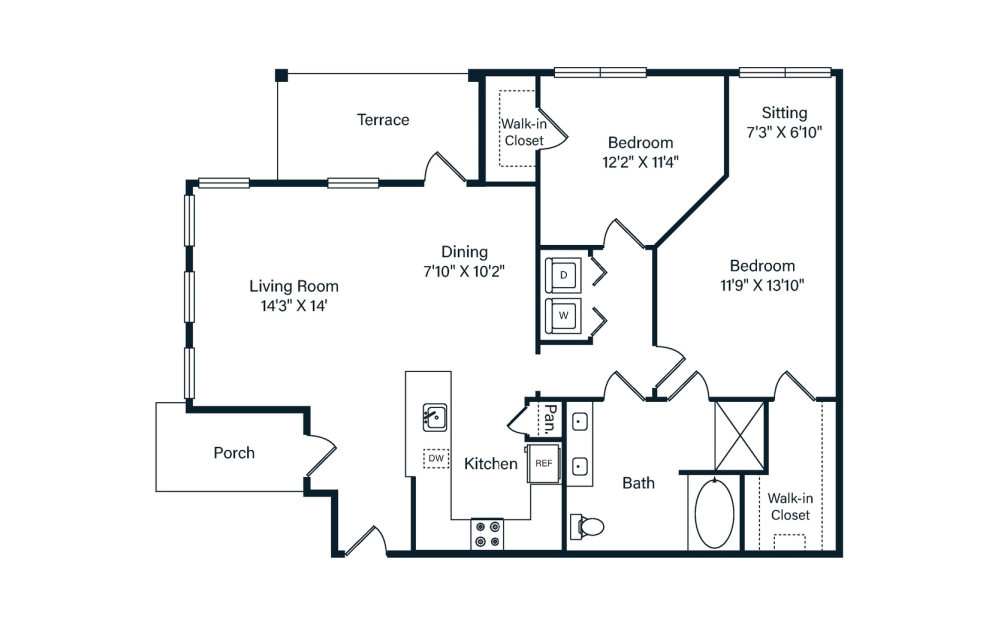
B2T
2 bed1 bath1088 sq. ft.
Only 1 left!
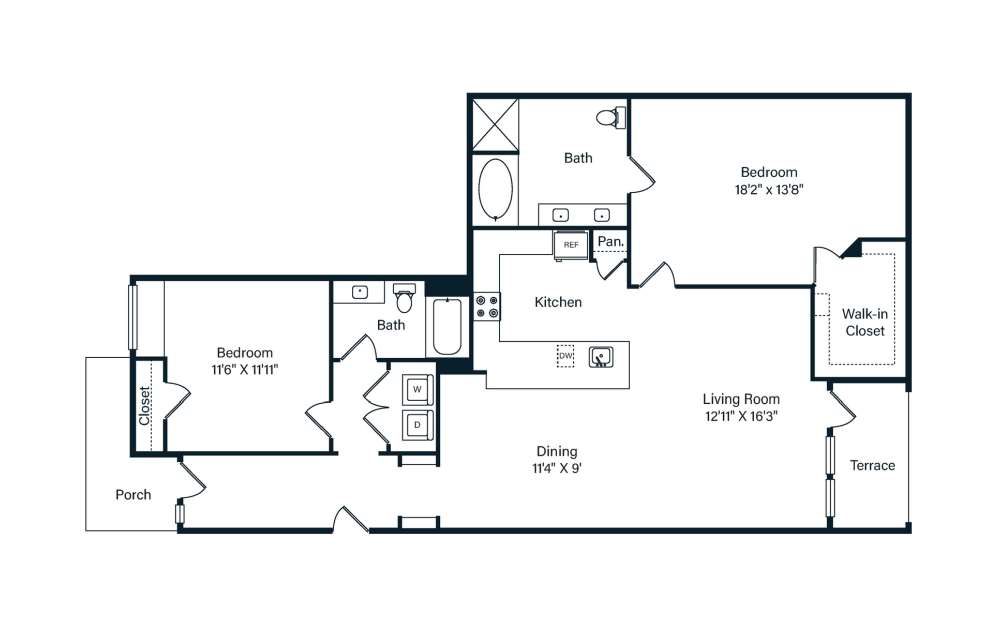
B4T
2 bed2 bath1259 sq. ft.
Only 2 left!
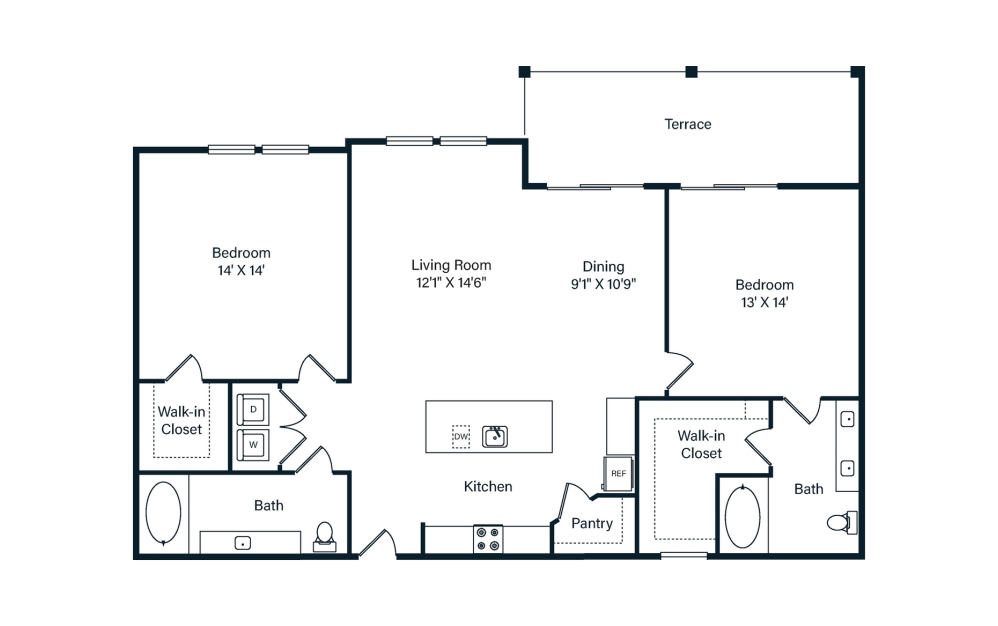
B5
2 bed2 bath1315 sq. ft.
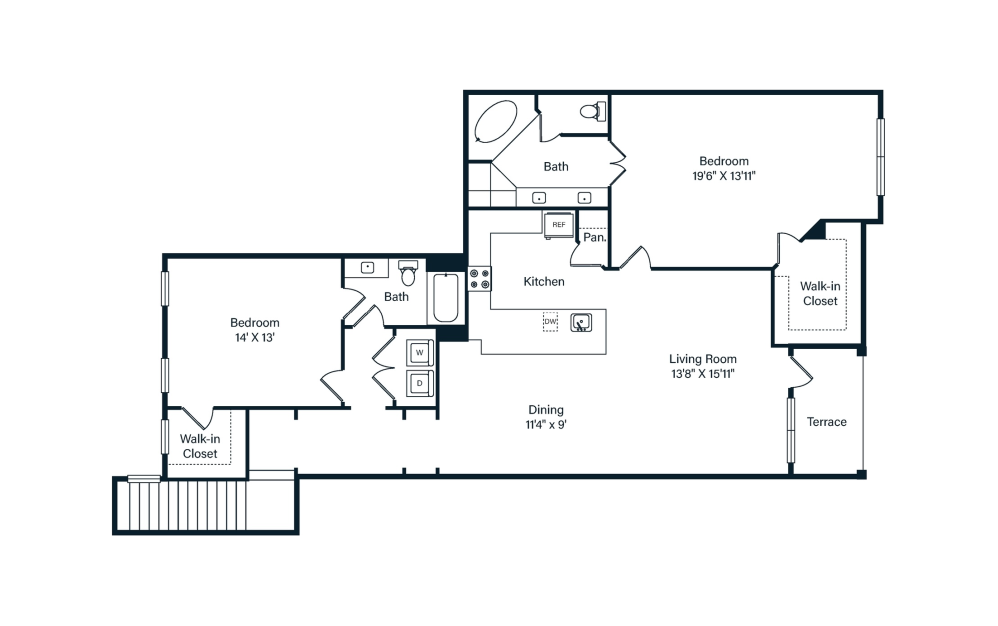
B6T
2 bed2 bath1398 sq. ft.
Only 2 left!
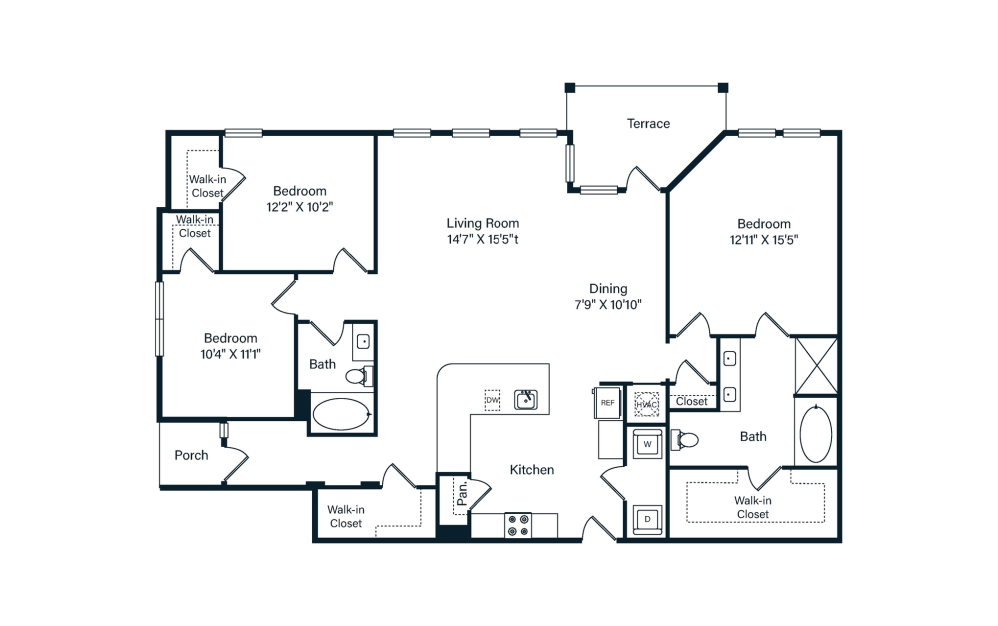
C1T
3 bed2 bath1498 sq. ft.
Only 1 left!
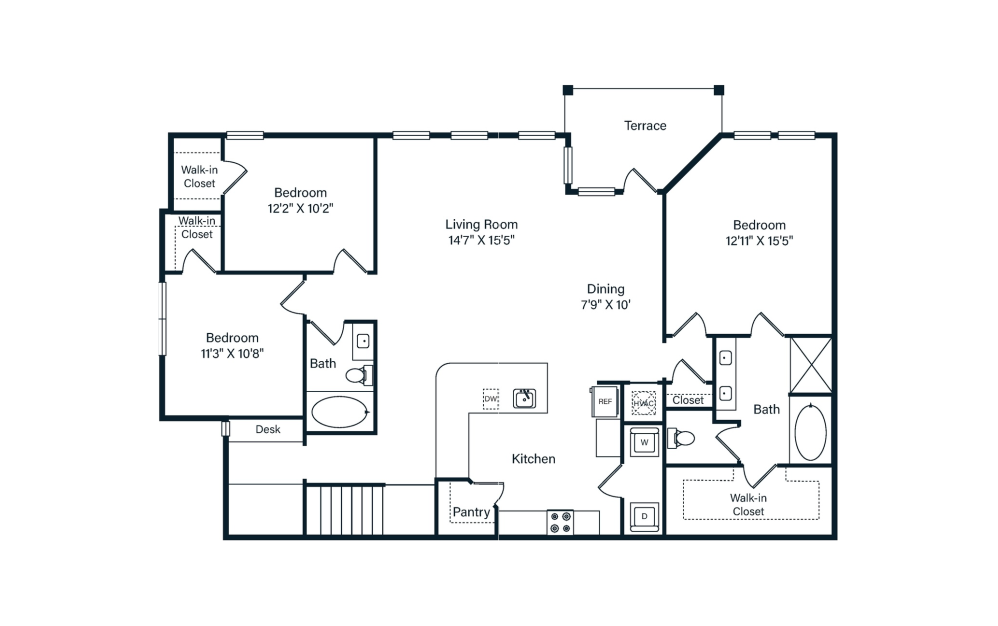
C2T
3 bed2 bath1579 sq. ft.
Only 2 left!
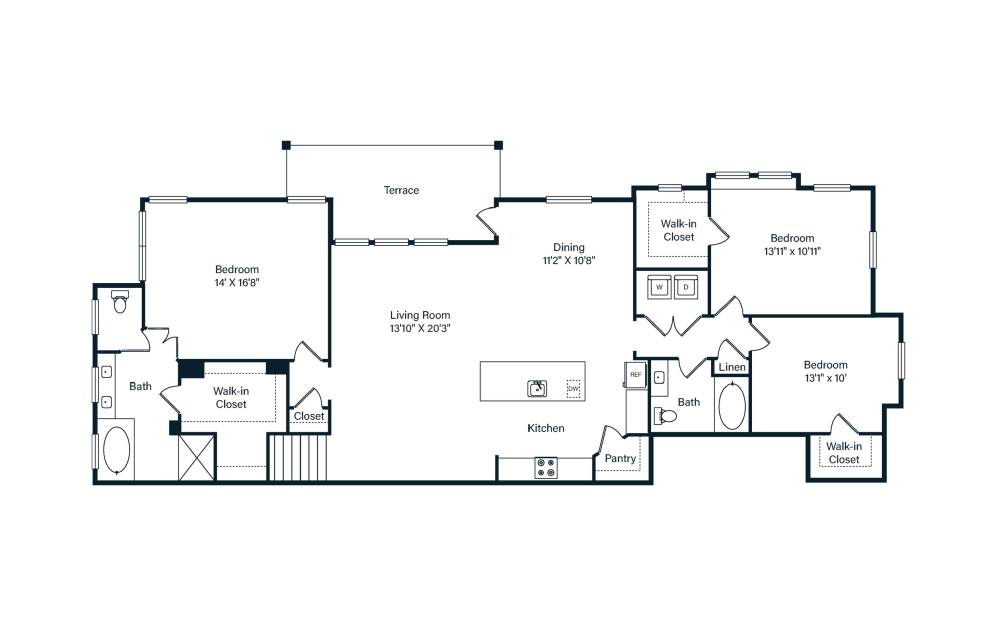
D1T
4 bed3 bath1947 sq. ft.
Floor plans are artist's rendering. All dimensions are approximate. Actual product and specifications may vary in dimension or detail. Not all features are available in every rental home. Prices and availability are subject to change. Base rent is on monthly frequency. Additional fees may apply, such as but not limited to utilities, package delivery, trash, water, amenities, etc. Deposits vary. Please contact a representative for more details.